
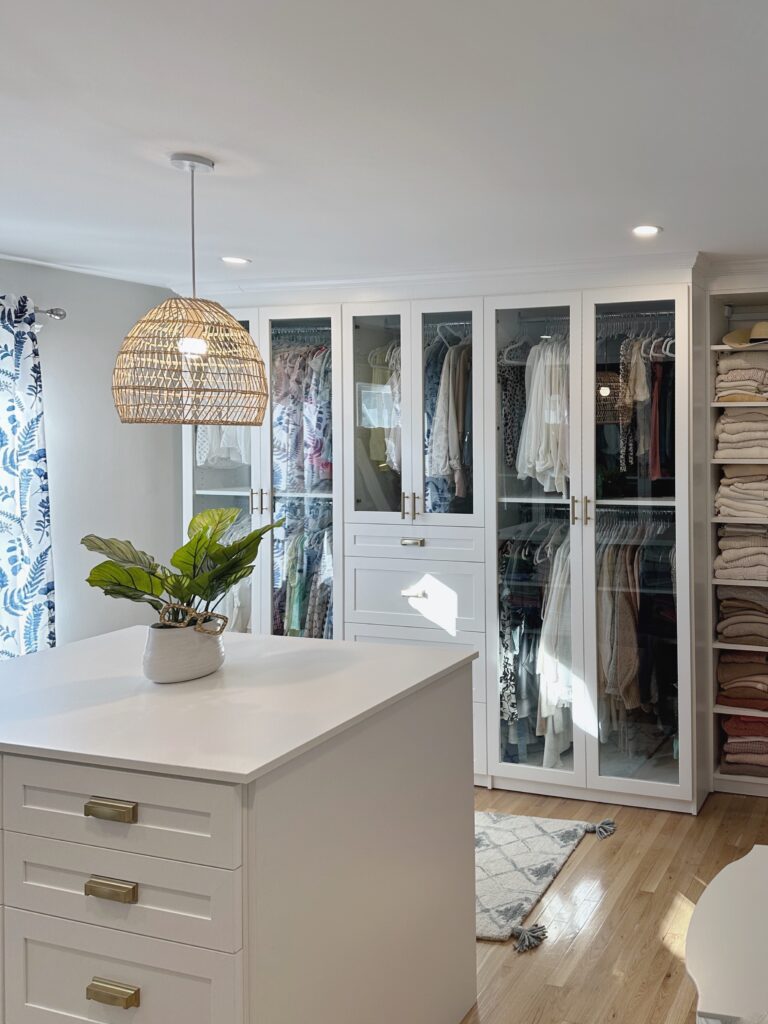
A built-in wardrobe is the better choice when your bedroom has no room for a walk-in, and a walk-in closet makes sense when you can spare at least 5 feet by 5 feet of floor space. Both can hold a lot of clothes when they are designed well. The right pick comes down to your room size, your budget and how you like to get dressed. Here is an honest look at each one so you can decide.
What Is a Built-In Wardrobe?
A built-in wardrobe is a run of tall cabinets built along a bedroom wall. It holds rods, shelves and drawers behind doors, and it usually runs from the floor up to the ceiling. Because it is built into the room, there are no gaps on the sides or on top. It looks more like nice furniture than a closet.
A built-in wardrobe only needs about 24 inches of depth, which is the space a hanger needs. That makes it a good fit for small bedrooms, guest rooms and kids’ rooms. It is also a smart fix for older homes in our area where the original closet is tiny or missing. A custom wardrobe can also be sized to fit around windows, doors and odd corners.

Built-In Wardrobe vs. Walk-In Closet: Pros and Cons
Space
A walk-in closet needs much more room than a wardrobe. You need about 4 to 5 feet of width for storage on one wall, or 6 to 7 feet for storage on both walls. A big part of that space is the walkway, which holds nothing. A built-in wardrobe gives you storage while using only about 2 feet of floor along one wall.
Storage and Daily Use
A walk-in closet usually holds more and lets you see everything at once. You can step inside, close the door and get dressed in private. A wardrobe keeps all your clothes on one wall, and the doors help keep dust off. Both can include drawers, shoe shelves and double hang rods, so the inside can be just as organized.
Cost
A walk-in closet usually costs more because the system covers more wall space. If you need to build new walls to create a walk-in, framing, drywall and electrical work will add to the price. A built-in wardrobe has fewer parts, but doors and finished sides add some cost. Our post on what custom closets cost explains the biggest factors behind the price.

Which One Should You Choose?
Most people can make this choice by looking at their floor space and how many people share the closet. Be honest about how much you own and how you use your room. There is no wrong answer, only the one that fits your home. Use this quick guide:
- Choose a built-in wardrobe if your bedroom is small, you have no spare room next to it, or you want storage that looks like furniture.
- Choose a walk-in closet if you have a spare room, nook or big closet to work with, or two people share the space.
If two people share a walk-in, our post on custom walk-in closets for couples has more ideas. You can also read our guide to built-in closets for master bedrooms. For real examples, take a look at our project gallery.
Conclusion
A built-in wardrobe gives you a lot of storage on one wall and works well in small rooms. A walk-in closet holds more and is easier to use, but it needs real floor space and usually costs more. Neither one is better for everyone, so start with your room size and your budget. At Custom Closet Geeks, we can look at your bedroom and show you what fits. Book your free consultation to compare your options.

